Section 32 84 00 · Edition 5
Volume 2: Construction Specification & Method
The CSI three-part specification section, the illustrated method statement and the construction record forms.
Registered84 pages

The Technical Series · Volume 1
How to evaluate a site, specify the materials, size the hydraulics and produce a complete EPIC design. Written for consulting engineers, landscape architects and municipal planners in the Gulf.
An EPIC installation is a profile, not a network: a lined basin of engineered aggregate with a chamber array on its floor, sand above it, and nothing in the growing area under pressure.
Water enters by gravity and stands in the base of the profile. Above that level the sand carries it up to the roots at the rate the plants take it. Whether an installation works is decided before any water goes in, by the level of the subgrade, the properties of the sand and the height of the connector invert. Volume 1 is how each of them is established.
It is written for consulting engineers, landscape architects and municipal planners in the Gulf, and runs from concept to detailed design, before tender. Where older US documentation gives different design values, the GCC values set out here govern.
| Volume | Who uses it | When |
|---|---|---|
| 1 · Design Manual & Strategy | Consulting engineer, landscape architect, municipal planner | Concept through detailed design, before tender |
| 2 · Construction Specification | Specifier, contractor, quantity surveyor, site engineer | Issued in the tender project manual and used on site |
| 3 · Operations & Maintenance | Facilities manager, grounds team, agronomist | Handed over at practical completion, used for the life of the asset |
The CSI three-part specification section, the illustrated method statement and the construction record forms.
Registered84 pages
Operating regime, inspection routine, aeration, nutrition, salinity management and fault-finding.
On request100 pages
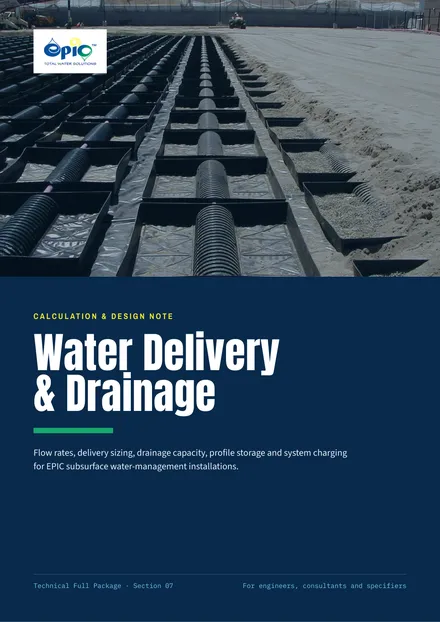
The governing hydraulics: flow rates, profile storage and charging behaviour.
On request26 pages
Where EPIC earns credits under LEED, Estidama, Mostadam, GSAS and Al Sa'fat.
Open11 pages
Working on a project? Send us the drawings, the bill of quantities or the question.
Talk to usPublished by EPIC Total Water Solutions LLC, Reno, Nevada. Issued in the Middle East and North Africa by Xpitrade General Trading LLC.