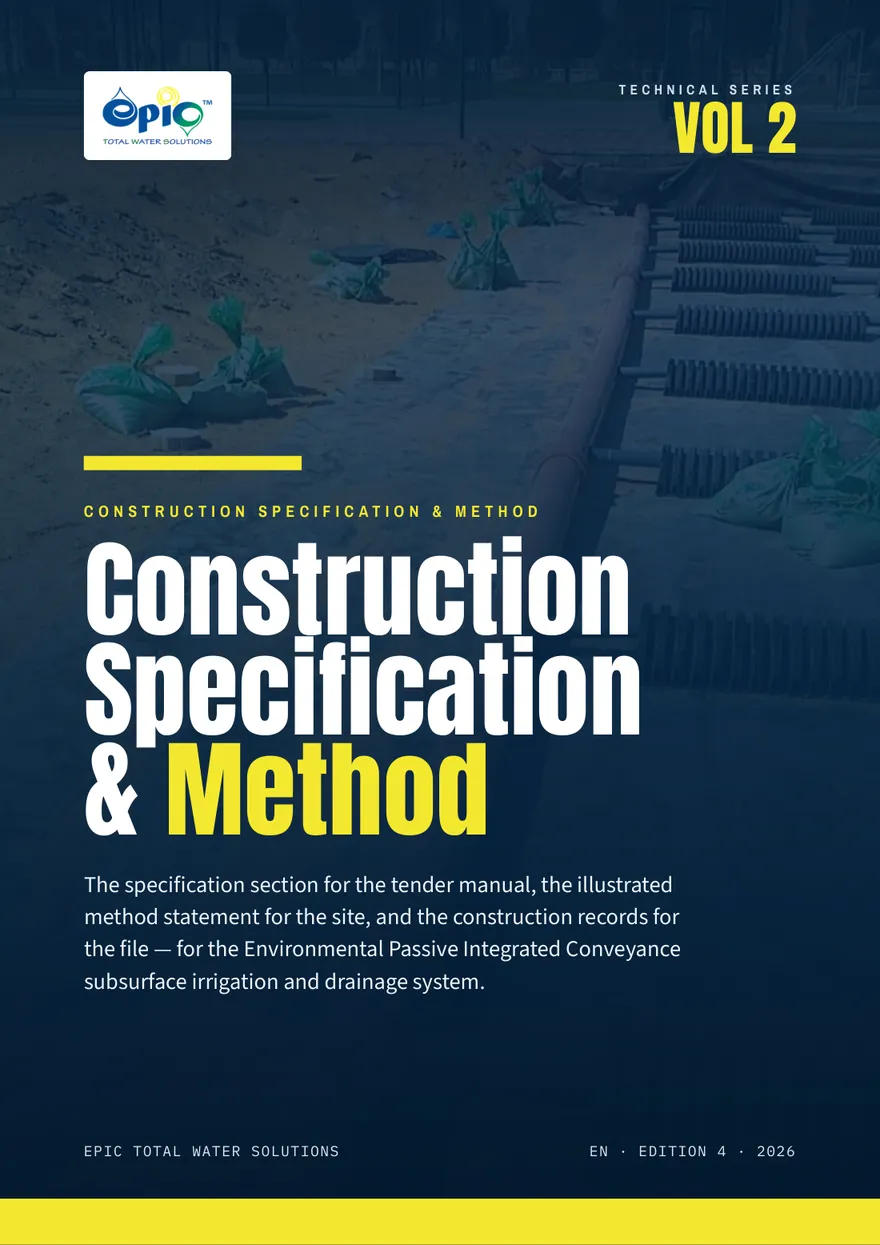
Cover of Volume 2: Construction Specification & Method

The Technical Series · Volume 2

Construction Specification & Method

The specification section for the tender manual, the illustrated method statement for the site, and the construction records for the file.

Section
CSI MasterFormat 32 84 00
Edition
5 · 2026
Format
PDF · 84 pages · 7.0 MB
Access
Registered
Get the document Short registration · instant download

About this volume

Once the sand is in, nobody inspects an EPIC system again. The liner, the seams, the penetrations, the chamber levels and the gravel depth are out of sight for the life of the landscape.

What holds them to account is the specification written before work starts and the records signed as it goes in. Volume 2 is both. It is arranged as three books for three readers: the specification for the consultant at tender, the method statement for the site team, and the record forms for the resident engineer.

Metric governs throughout, with imperial in brackets where a product dimension is natively imperial. Where older North American EPIC documents give different values, the values in this volume govern. Profile depth, chamber spacing and hydraulic sizing are design outputs from Volume 1 and arrive on the drawings.

32 84 00CSI MasterFormat section, ready to edit into a project manual
9Hold points where work stops for inspection and sign-off
11Illustrated method stages, subgrade to planting
10Construction record forms, issued as editable files

Three books, one set of numbers

Book One · for the specifier

The Specification

A complete CSI three-part section. Copy it into the project manual, make the bracketed choices, fill the blanks from the design and issue it.

  • Part 1, General. Scope, references, definitions, performance requirements, submittals, quality assurance, sequencing, warranty.
  • Part 2, Products. Chambers, grommets, liner and accessories, geotextile, pipework, vaults, reservoir, pumps and controls, sand, bridging aggregate, amendments, vegetation, source quality control.
  • Part 3, Execution. Subgrade to commissioning, with the nine hold points listed together.
Book Two · for the site team

The Method Statement

Eleven stages, each with what is being done, what it must look like when it is right, and what goes wrong.

  1. Set out and strip
  2. Cut, fill and compact the subgrade
  3. Prove the subgrade
  4. Lay the geotextile and the liner
  5. Seam, wall and penetrate
  6. Set the headers and the vaults
  7. Lay and connect the chambers
  8. Place the bridging aggregate
  9. Import and place the sand
  10. Amend, settle and fine grade
  11. Charge, prove and plant

Special conditions: benched and sloped construction, trees inside the cell, stopping and restarting work, and the seven things that go wrong.

Book Three · for the resident engineer

Records

Ten forms that between them cover every submittal and hold point Book One asks for.

  1. APre-installation checklist
  2. BMaterial approval register
  3. CSubgrade survey and compaction
  4. DLiner seam and penetration log
  5. EChamber layout and connection
  6. FAggregate depth verification
  7. GHold-point inspection and sign-off
  8. HCommissioning and charge record
  9. IHandover checklist
  10. JQuantities basis per 1,000 m²

Working on a project? Send us the drawings, the bill of quantities or the question.

Talk to us

Published by EPIC Total Water Solutions LLC, Reno, Nevada. Issued in the Middle East and North Africa by Xpitrade General Trading LLC.

© 2026 Xpitrade General Trading LLCPrivacy  ·  Compliance  ·  Back to top ↑