Section 32 84 00 · Edition 5
Volume 2: Construction Specification & Method
The CSI three-part specification section, the illustrated method statement and the construction record forms.
Registered84 pages

The Technical Series · Site book
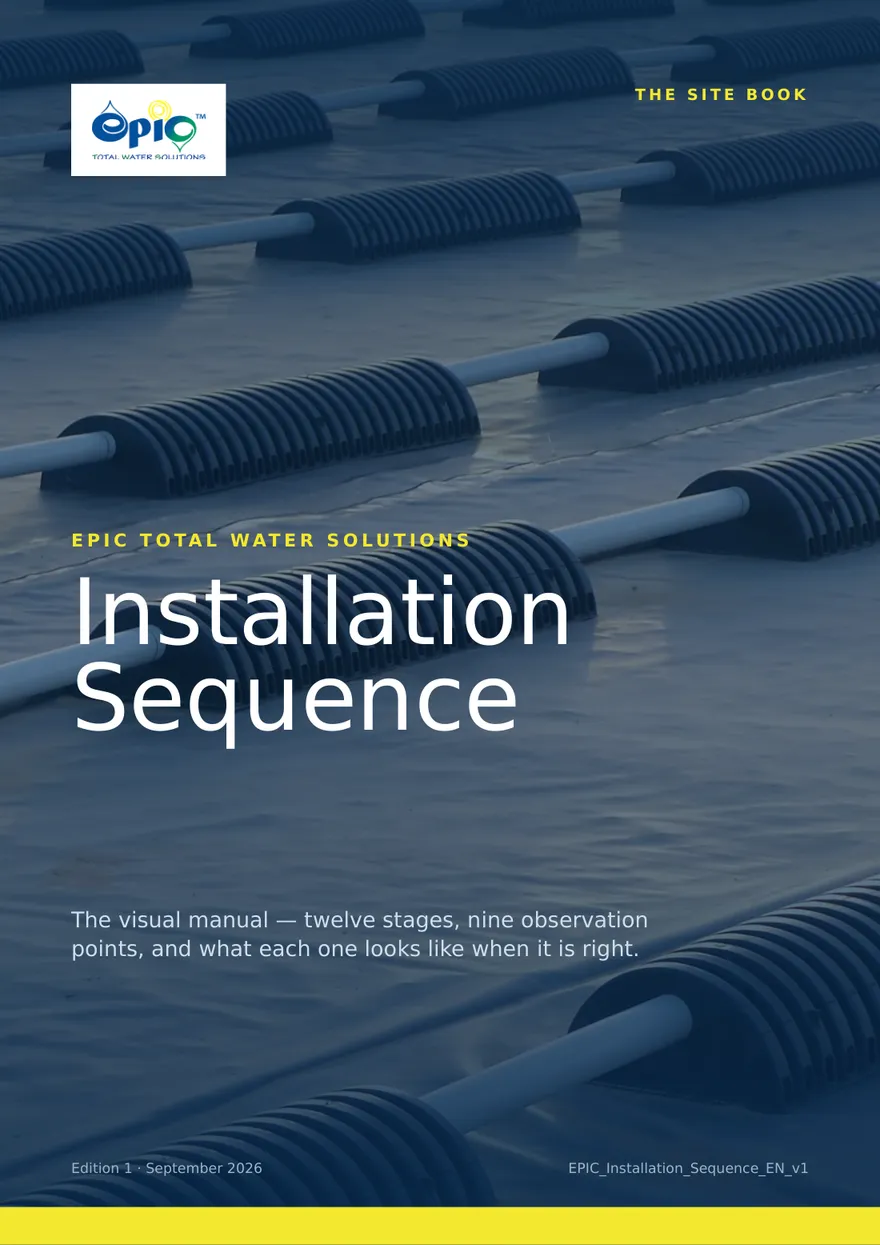
The visual manual for the site: every stage of an EPIC installation in the order it is built, what each one looks like when it is right, and where the work is normally lost.
An EPIC installation is earthworks, not irrigation, and whether it works is decided by how the basin is built. The Installation Sequence is the site book for that work: a visual manual in which every stage is photographed and drawn as well as described.
Every stage page follows the same order: a photograph of the work being done, the numbered actions the gang carries out, an acceptance panel for the engineer to sign and, where a stage has a characteristic failure, a warning panel. A bar at the foot of each page names the plant, the gang and the record for that stage.
The manual is read with Volume 2 of the Technical Series, Construction Specification & Method, and supersedes all earlier EPIC installation sequence and procedure documents. It sets out the contract position on site: installation by an EPIC-trained approved contractor, with an EPIC Construction Engineer attending the defined observation points.
It runs to 60 pages in seven parts: what is being built, the sequence itself with its common failures and manufacturer observation points, how the finished profile works, variations, water flow and control, commissioning and handover, and the installed record. A reference section closes the manual with a quantities basis and the terms it uses.
The CSI three-part specification section, the illustrated method statement and the construction record forms.
Registered84 pages
Acceptance criteria, grading envelope and the column test that qualifies a candidate sand.
On request26 pages
Operating regime, inspection routine, aeration, nutrition, salinity management and fault-finding.
On request100 pages
Working on a project? Send us the drawings, the bill of quantities or the question.
Talk to usPublished by EPIC Total Water Solutions LLC, Reno, Nevada. Issued in the Middle East and North Africa by Xpitrade General Trading LLC.