
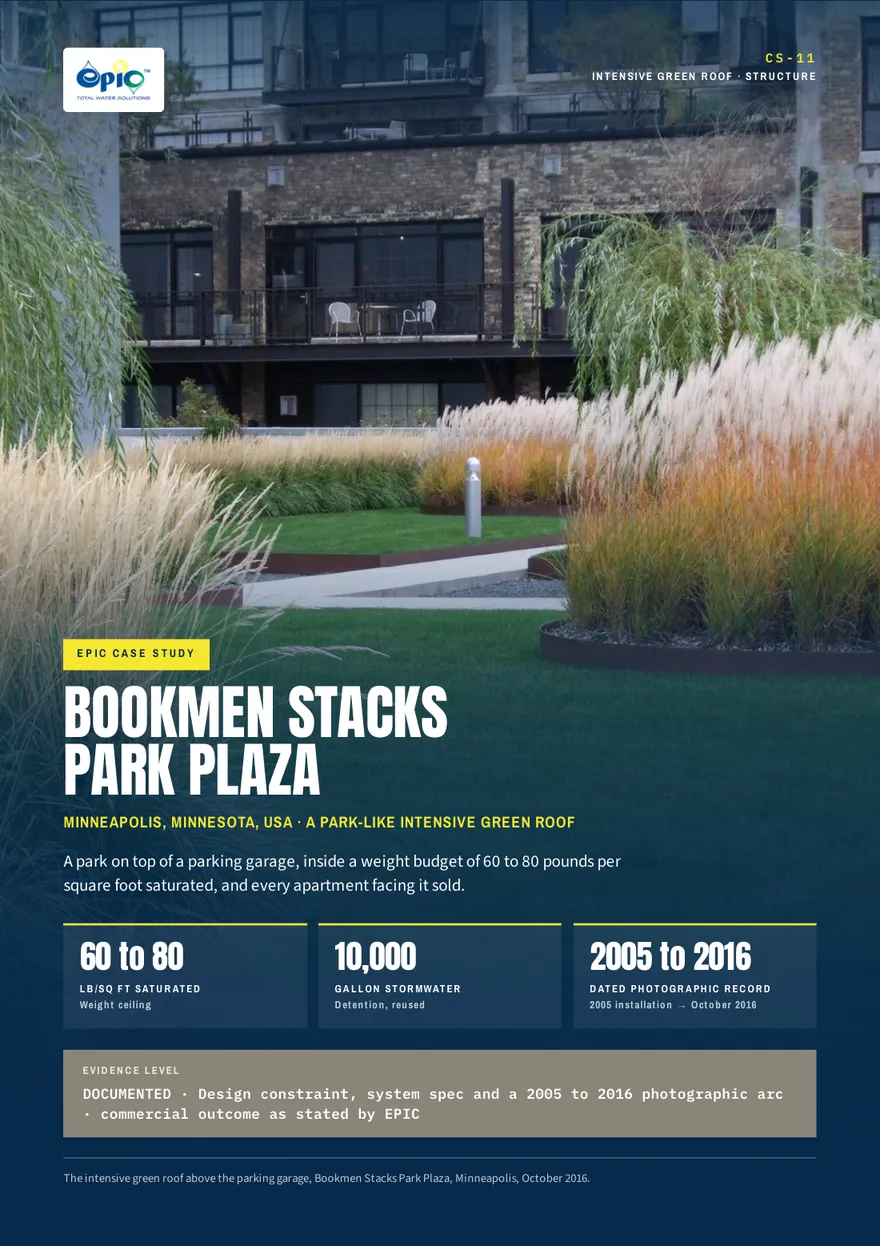
Project case study · CS-11 · Intensive green roof · Structure
Bookmen Stacks Park Plaza
Oslund and Associates, landscape architects · Minneapolis, Minnesota, USA. A park on top of a parking garage, kept within a weight limit of 60 to 80 pounds per square foot when saturated, where every apartment facing it sold.
- Reference
- CS-11
- Edition
- 2 · September 2026
- Format
- PDF · 4 pages · 2.3 MB
- Access
- Open
About this case study
A park-like intensive green roof on top of the underground car park of a multi-storey development in central Minneapolis. It was designed with Oslund and Associates, installed in 2005 and photographed through to October 2016, an eleven-year record of the same roof.
The development needed to use every open space it had, and the only one available was the car park roof. That set a hard structural limit: whatever went on top had to weigh no more than 60 to 80 pounds per square foot when saturated, which is when a green roof is heaviest. The search was for an intensive, park-like roof that combined plant diversity, water management and light weight.
EPIC built its patented Muellner Green Roof™ with the landscape architects Oslund and Associates. From the top down, the profile is turf or planting, Muellner foam and a sand and shale layer, fine gravel, the EPIC System™ for passive irrigation and drainage, the roof membrane and the concrete deck. Stormwater is held in a 10,000 gallon tank and safely reused. The roof system is recyclable and made from local materials and post-consumer waste.
The case study says that every unit facing the green roof sold out, while units facing elsewhere were 75% vacant. It credits the higher occupancy to how usable, practical and attractive the space is. It also says the roof adds usable space, helps with water management, makes the roof membrane last longer and reduces hard surfaces on the site.
Project record
- Location
- Urban core of Minneapolis, Minnesota, USA
- Building
- A multi-storey development needing to maximise the use of any open space
- Landscape architect
- Oslund and Associates
- Weight constraint
- The subsurface parking garage roof-weight capacity of 60 to 80 pounds per square foot, saturated
- System
- The patented Muellner Green Roof™, an engineered profile using the EPIC System™ as passive irrigation and drainage
- Profile
- Turf or landscaping · Muellner foam and sand/shale profile · fine gravel · EPIC System™ · roof membrane · concrete roof deck
- Stormwater
- Detained in a 10,000 gallon tank and reused safely
- Materials
- Recyclable, made from local materials and post-consumer waste
- Commercial outcome
- Every unit facing the green roof sold out; units facing elsewhere were 75% vacant
- Photographic record
- 2005 installation to October 2016
On site, in the order it happened
5 dated photographs from the site record, in the order they were taken.
2005 to October 2016Photographic record
-
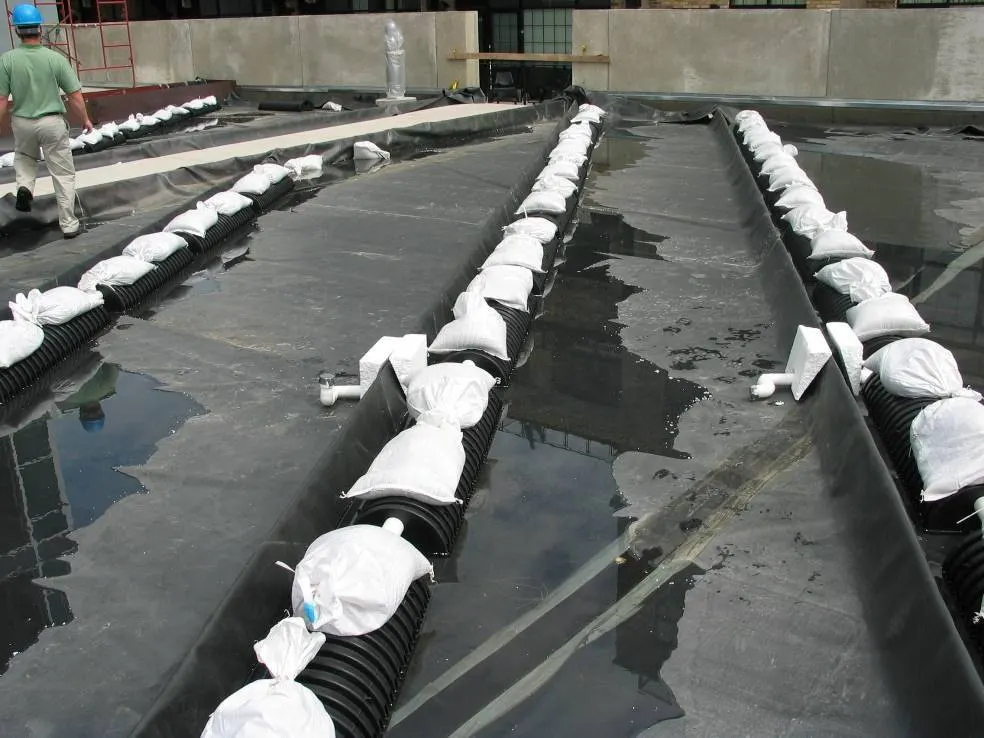
01 2005InstallationThe EPIC profile going down on the roof membrane. -
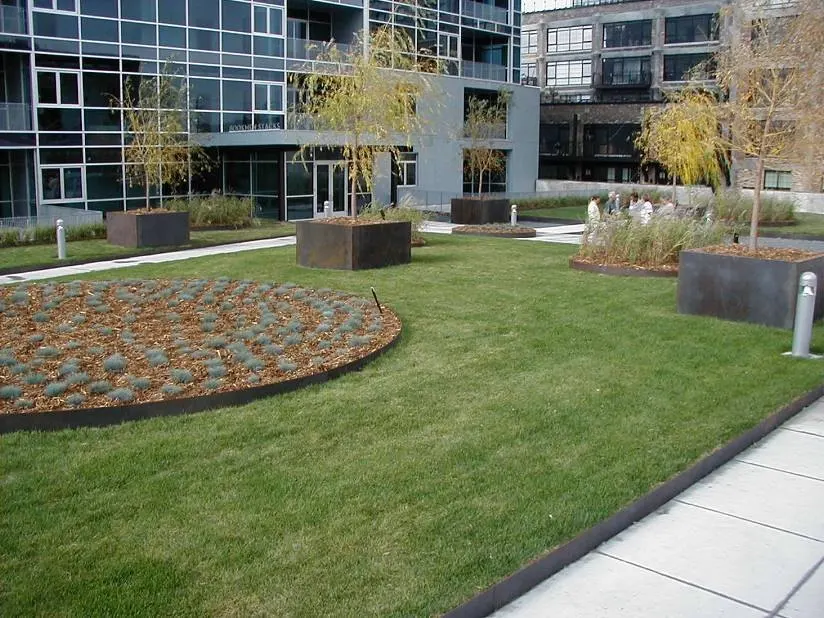
02 2005Roof landscapeThe roof landscape in 2005. -
03 2007Same roofThe same roof in 2007. -
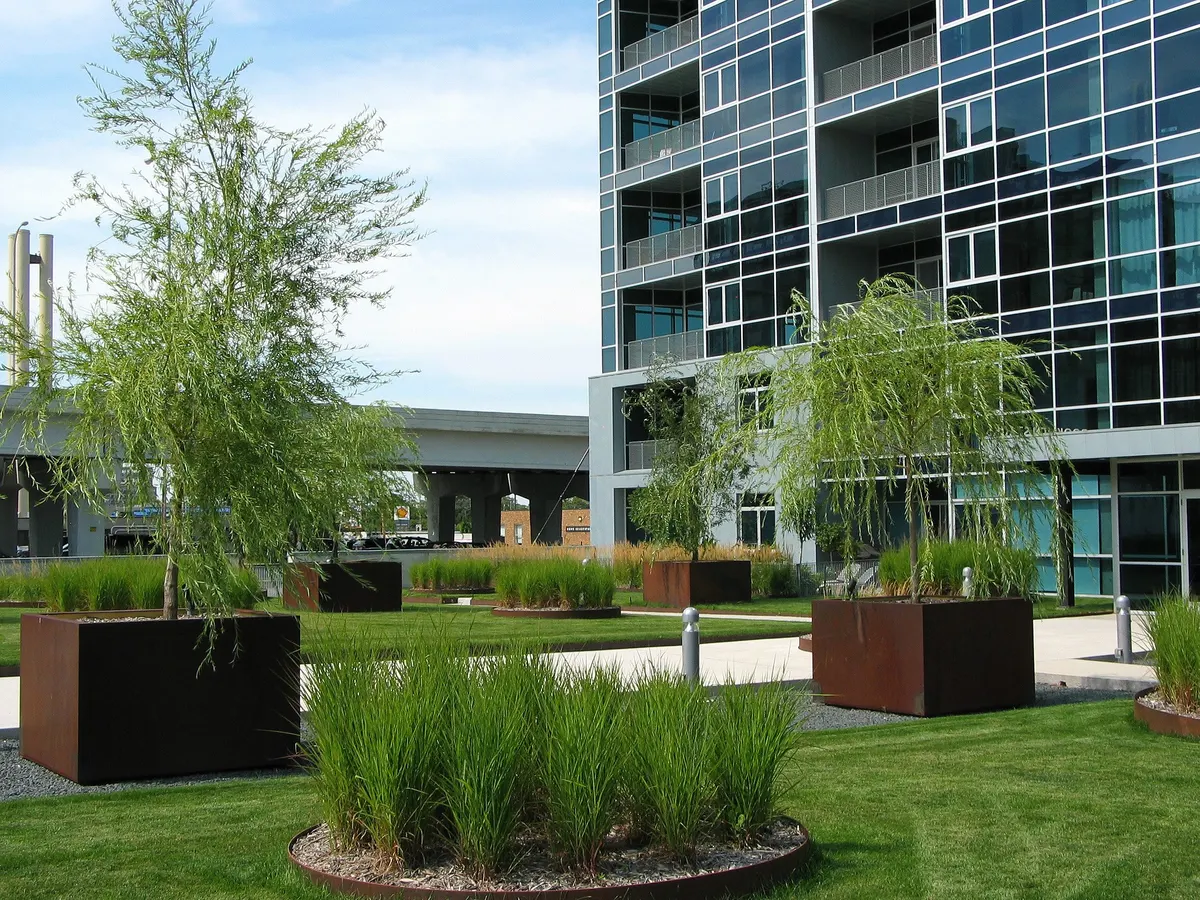
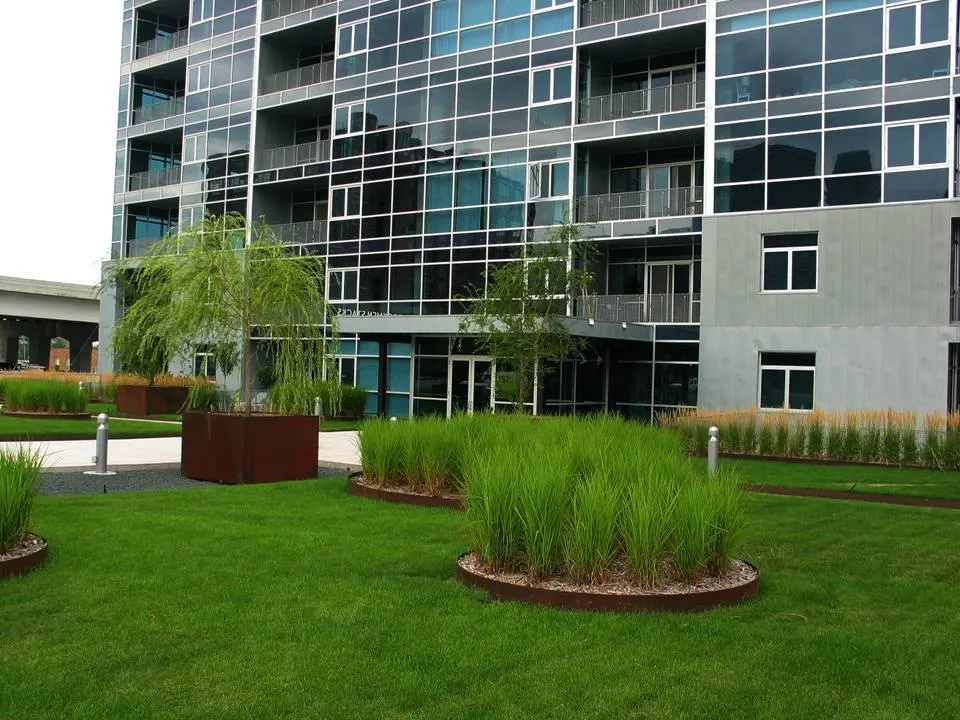
04 October 2016Eleven yearsThe plaza over the parking garage, October 2016. -
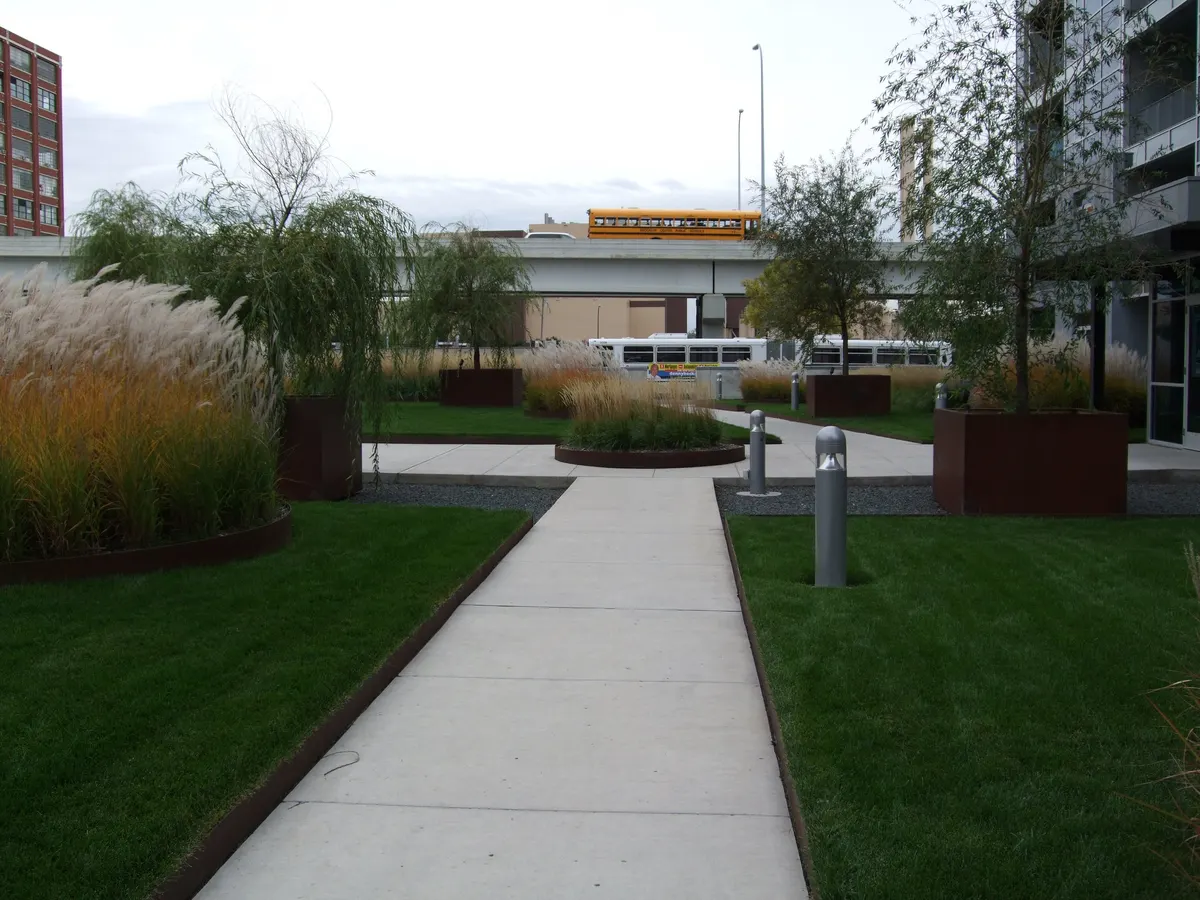
05 October 2016Eleven yearsPathways through the plaza, October 2016.
Read it with

Green Rating Contribution Guide
Where EPIC earns credits under LEED, Estidama, Mostadam, GSAS and Al Sa'fat.
Open11 pages

Service Life of the Buried System
The service-life case for the buried profile and the evidence it rests on.
Open8 pages
Working on a project? Send us the drawings, the bill of quantities or the question.
Talk to usPublished by EPIC Total Water Solutions LLC, Reno, Nevada. Issued in the Middle East and North Africa by Xpitrade General Trading LLC.